Skip to content
Discharge-day delivery: (825) 445-5851

Modular Access Ramps & Threshold Solutions

Modular Aluminum Wheelchair Ramp Rental in Calgary

Two or three front steps can decide whether someone comes home from hospital or stays somewhere else. A modular aluminum ramp takes those steps out of the equation. It is built from separate ramp sections, level platforms and handrails, stands on base feet instead of concrete, and comes apart again when it is no longer needed.

For wheelchair ramp rental in Calgary we use the EZ-ACCESS PATHWAY 3G modular system, in runs of 10 to 20 feet. We measure your entry, design the layout to the 1:12 slope guideline used in Alberta’s accessibility design guide, install it, and take it away at the end of the rental, leaving the lawn, driveway or walkway as it was.

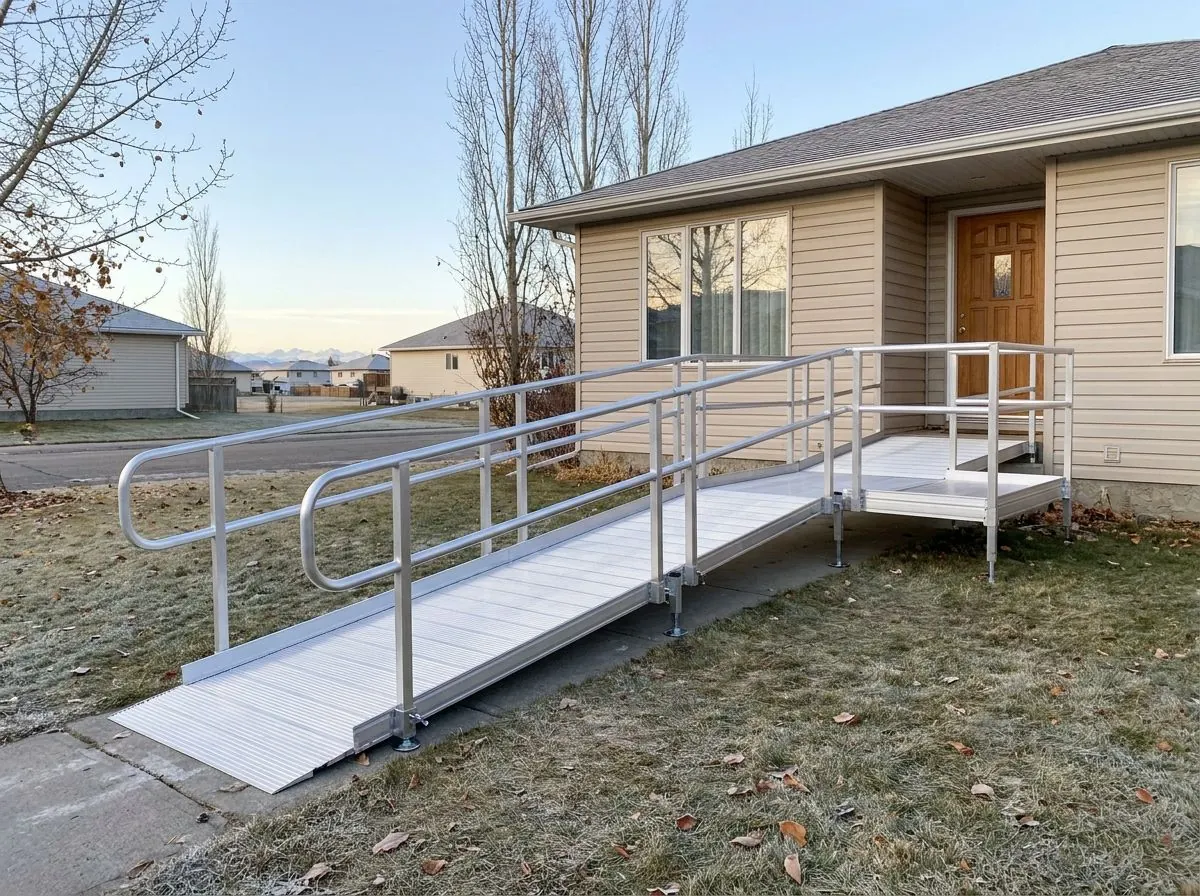
A modular aluminum wheelchair ramp with handrails on both sides running along the front of a vinyl-sided bungalow up to a level platform at the front door.
A modular aluminum ramp with handrails at a front entry

Monthly rental

$320–$500/mo

Models we rent

  • EZ-ACCESS PATHWAY 3G Modular
  • Delivered and set up in your home
  • Cleaned and safety-checked before every rental
  • Itemized receipts for benefits claims

Who this rental is for, and when it is needed

Most modular ramp rentals are tied to a date. A spouse is being discharged in a wheelchair after a stroke or an amputation. A parent’s hip fracture means a walker for months and no safe way up the front steps. A family is bringing someone home for palliative care and needs a way to get a wheelchair in and out. In each case the ramp needs to be in place before the person arrives, and nobody wants to pour concrete for a need that may last a season.

Others rent because the need is uncertain. Recovery may take three months or it may take a year. The house might be sold. A permanent ramp might be built later, once the family knows what they want. A rental ramp covers the gap without committing the home to anything, and because it rests on base feet, it can be set on a driveway, a walkway or level ground.

Ramps also serve people who do not use a wheelchair. Someone with a walker, a heart or lung condition that makes steps exhausting, or poor balance on stairs may find a gentle ramp with handrails easier and safer than steps. Scooter and power chair users need one too, and for them the mobility device’s own slope limit is the figure that governs the design.

Situations we set this up for

  • Hospital discharge in a wheelchair, with steps at every entrance
  • Months on a walker after a hip fracture or joint surgery
  • Bringing someone home for palliative care
  • A scooter or power chair that cannot climb the front or back steps
  • A trial before building a permanent ramp
  • A rented home, where a poured ramp is not an option

Models and specifications

Figures below are the manufacturer's published specifications. We confirm the exact unit and its ratings with you before delivery.

EZ-ACCESS

PATHWAY® 3G Modular Access System

PATHWAY 3G is built from separate ramp sections, platforms and handrails that connect into straight runs, L-shapes and switchbacks. Ramp sections come in lengths from 2 to 8 feet, so a run can be tuned to the rise of a particular entry rather than rounded to the nearest standard ramp. Platforms come in sizes from 4 × 4 feet up to 8 × 5 feet, which gives room at the door to stop, open it and turn.

EZ-ACCESS rates the ramp sections and platforms at 1,000 pounds each. The system stands on multi-positional base feet with a large footprint, so no concrete pavers or poured footings are needed. EZ-ACCESS describes the system as permanent, but one that can be easily disassembled, which is what makes it practical to rent: semi-permanent while it is up, and removable without a trace of concrete when it comes down.

Two walking surfaces are available. The solid surface has raised ribs and comes in 36- and 48-inch widths. The expanded metal surface has diamond-shaped openings for traction. Handrails come in three styles (two-line rail, vertical pickets or horizontal pickets) and stand 34.5 inches high. EZ-ACCESS says a 24-foot system, handrails included, typically installs in under an hour.

Weight capacity
Ramp 1,000 lb; platform 1,000 lb
Ramp widths
36" and 48" (solid surface)
Ramp section lengths
2, 3, 4, 5, 6, 7 and 8 ft
Platform sizes
4×4, 4×5, 5×5, 5×6, 6×6 and 8×5 ft
Surfaces
Solid with raised ribs, or expanded metal with diamond openings
Handrails
34.5" high; two-line rail, vertical pickets or horizontal pickets
Footings
Multi-positional base feet; no concrete pavers or poured footers
Install time (maker’s figure)
24-ft system with handrails typically under an hour
What makes it work at home

Slope worked out, not guessed

We design to 1:12: one inch of rise for every 12 inches of ramp. A 10-foot run suits about 10 inches of rise and a 20-foot run about 20 inches, before any landing is added. Gentler is easier, and we build gentler when the space allows.

Level platforms where they matter

A platform at the door lets someone stop, open the door and turn without rolling backwards. Platforms also turn a long straight run into an L or a switchback that fits a small yard.

Handrails for pushing and holding

The 34.5-inch PATHWAY rail sits within the range Alberta’s accessibility guide gives for ramp handrails. Handrails on both sides give a walker user something to hold and a wheelchair user something to pull along.

Built for a Calgary winter

Snow, chinook melt and a hard freeze the next morning are the real test of a ramp here. We talk through the surface choice, a gentler slope where it fits, and how to keep the ramp clear.

No concrete, no digging

Multi-positional base feet carry the load, so there are no footings to pour and nothing to dig out when the rental ends. The ground is left as we found it.

Rated to 1,000 pounds

EZ-ACCESS rates both the ramp sections and the platforms at 1,000 pounds each, and we check the user, the mobility device and any helper against that figure.

Delivery and setup

A ramp starts with a site visit or good measurements. We measure the total rise from the ground to the top of the door threshold, the space in front of and beside the steps, the direction the door swings and where the ground slopes. From that we draw a layout: how many feet of ramp, where the platforms go, whether the run is straight, an L or a switchback, and which way it lands so the bottom is on firm, level ground with room to turn. We confirm the layout, the rental rate and the install date with you before any parts are loaded.

Installation is usually quick because nothing is poured. The crew sets the base feet, levels each section, fits the platforms and handrails, then checks the joints, the transition at the door and the landing at the bottom. Before we leave, the person who will use the ramp goes up and down it with us, in their own chair or with their own walker. At the end of the rental, we take it apart and remove every piece.

How in-home setup and pickup work
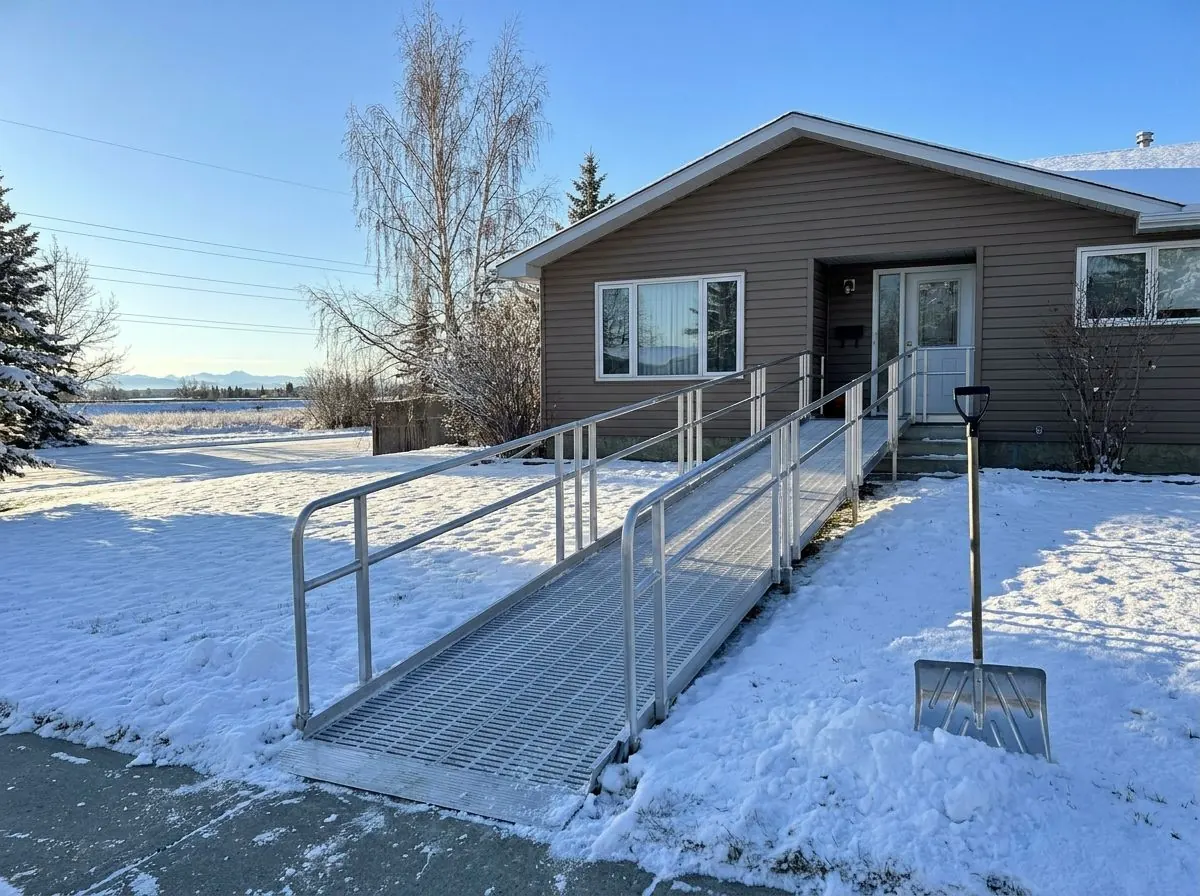
A single aluminum access ramp with handrails, shovelled clear of snow, leading to the front door of a bungalow on a winter morning.
A cleared ramp on a Calgary winter morning

Before we arrive

  • Measure the height from the ground to the top of the door threshold, not to the top step
  • Note which way the entry door swings, and whether a storm door is in the way
  • Clear the area in front of the steps of planters, bikes and garden beds
  • Check with the condominium board or landlord if the home is not yours
  • Know the mobility device: manual chair, power chair or scooter, and its width
  • Find the device owner’s guide, which states the steepest slope it can safely use
  • If the ramp will be tall or has large platforms, check permit requirements before the install date

Choosing the right one

Start with the rise. At 1:12, every inch of rise needs a foot of ramp, so a 10-inch rise needs about 10 feet of ramp and a 20-inch rise about 20 feet, with platforms added on top of that. A rise of 15 inches is a 15-foot ramp plus a platform at the door. For a gentler slope, which Alberta’s earlier barrier-free design guide described as safer and less strenuous, use 1:20: the same 10 inches then takes almost 17 feet. Above about 20 inches of rise, the ramp grows past our standard 10- to 20-foot runs and may need a turn, so phone us to plan it. EZ-ACCESS notes that a rise over 30 inches may need an intermediate platform.

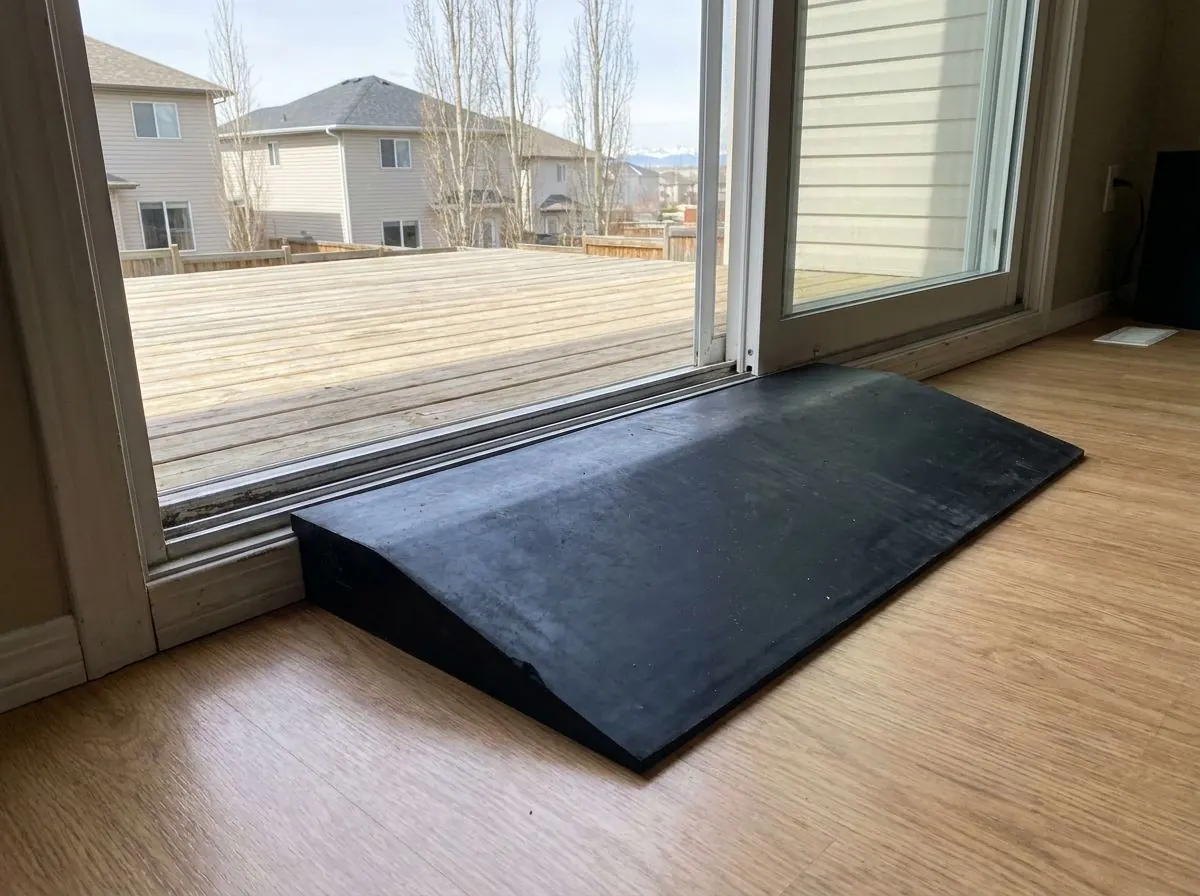
Then choose surface and width. The 36-inch solid surface suits most manual wheelchairs and walkers; the 48-inch width gives a wider power chair or a helper walking beside more room. Expanded metal gives grip through its diamond openings, and the solid ribbed surface gives a smoother roll; in a Calgary winter, both need snow cleared promptly. If the step you need to get over is only a few inches, such as a single sill or a sunken room, you do not need a modular ramp at all: a threshold ramp is the simpler fix.

Paying for the rental

Ramp rentals are usually paid privately. Coverage for ramps varies a great deal between plans, so ask your insurer whether a ramp rental is eligible, whether a doctor’s or occupational therapist’s written recommendation is needed, and whether they want a cost estimate before installation. Because every ramp is laid out for the house, we give you a written quote with the ramp length, platforms and handrails listed, ready to send if your insurer asks for a cost estimate.

If the need follows a workplace injury, talk to your WCB-Alberta case manager before booking, because WCB requires adaptive equipment to be pre-approved. If you are renting while you wait for a longer-term solution, such as a permanent ramp or a move, keep each monthly receipt; plans that reimburse rentals generally want an itemized receipt for every period claimed.

Insurance and funding guides

Discharge coming up

Coming home from hospital in the next day or two?

Phone us with the discharge date and what the care team has recommended. We book delivery to arrive before the patient does, whether they are leaving Foothills Medical Centre, Peter Lougheed Centre, Rockyview General Hospital or South Health Campus. Same-day delivery depends on stock and the time you call, so the earlier the better.

Modular Ramps: common questions

How long a ramp do I need for my steps?
Measure the height from the ground to the top of the door threshold. At the 1:12 guideline, you need one foot of ramp for every inch of rise: about 10 feet for a 10-inch rise, about 20 feet for a 20-inch rise. Add a level platform at the door, and more platforms if the ramp needs to turn. Send us the rise and a photo of the entry and we will suggest a layout.
Is 1:12 a legal requirement for a ramp at my house?
No. Alberta’s accessibility design guide uses a maximum slope of 1 in 12, but its accessibility requirements do not apply to detached houses, semi-detached houses, duplexes or townhouses. We still design to the 1:12 guideline because it is the standard guideline, and gentler is easier and safer when the space allows.
Do I need a permit for a modular ramp in Calgary?
Permit requirements depend on your project. Tall ramps and platforms may be treated like decks. Check with the City of Calgary before installation; we can help with the details. For comparison, the City’s rule for decks requires a building permit for an uncovered deck more than 0.6 m (2 ft) above grade. If you live in one of the towns we serve, check with that municipality instead.
Does the ramp need concrete footings?
No. PATHWAY 3G stands on multi-positional base feet with a large footprint, and EZ-ACCESS states that no concrete pavers or poured footers are needed. When the ramp is removed there is nothing left to break out.
How do I keep an aluminum ramp safe in snow and ice?
Clear snow early, before it is walked or rolled into packed ice, and clear again after a chinook melt refreezes overnight. Ask us before using any ice-melt product on the ramp. A gentler slope and handrails on both sides make winter use safer, and Alberta’s earlier barrier-free guide specifically warned that steep ramps can be unsafe to descend in snow and ice.
Can a mobility scooter or power chair use a 1:12 ramp?
The scooter or power chair manufacturer sets the steepest slope that device can safely climb and descend, and that figure governs. Check the owner’s guide and tell us the model when you book. We will design to 1:12 or gentler, and never steeper than the device allows.
Which is better in winter, expanded metal or solid surface?
Expanded metal has diamond-shaped openings that EZ-ACCESS designs for traction. The solid surface has raised ribs and gives a smoother roll for a manual chair. Neither is maintenance-free in a Calgary winter, so we talk through how the ramp will be used and who will clear it before recommending one.
How long does installation take?
EZ-ACCESS says a 24-foot PATHWAY system with handrails typically installs in under an hour. Your install may be longer if the site is sloped or the layout turns, but because nothing is poured, the ramp is usable the same day it goes in.

Rent modular ramps in Calgary

Tell us who it is for, the date you need it and the room it goes in. We will confirm the model, the monthly rate and a delivery window.

Call Now Book a Rental