Equipment rentals
Wheelchair Ramp and Threshold Ramp Rentals in Calgary
Getting in and out of the house is often the barrier that decides whether someone can come home. We rent two kinds of ramp: modular aluminum ramps that replace a set of entry steps, and short threshold ramps that bridge a sill, a patio door track or a single step inside the home.
Both start with the same number: the rise, the vertical height you need to get up. This page explains how to measure it, how rise turns into ramp length, and which ramp fits which job. We then design, install and remove the ramp, with nothing poured and nothing left behind.
Choose your equipment
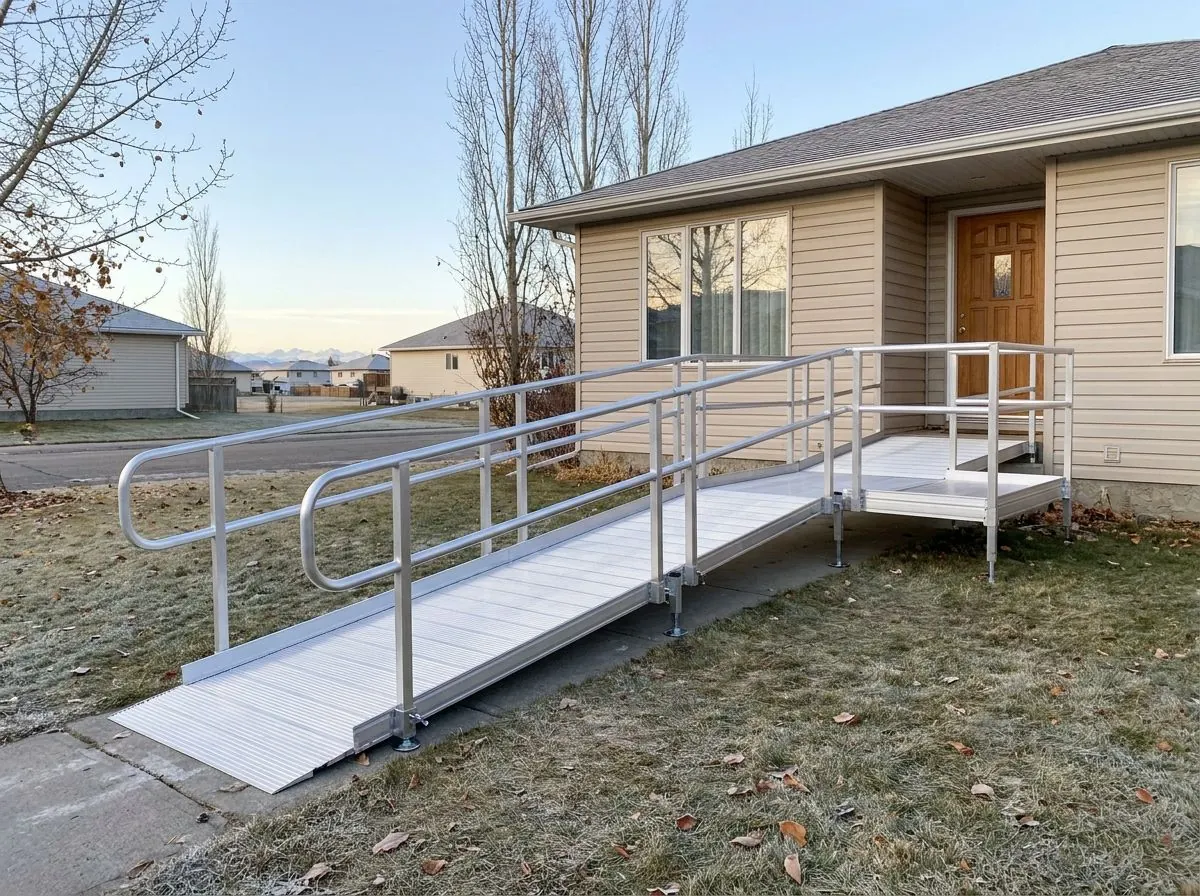
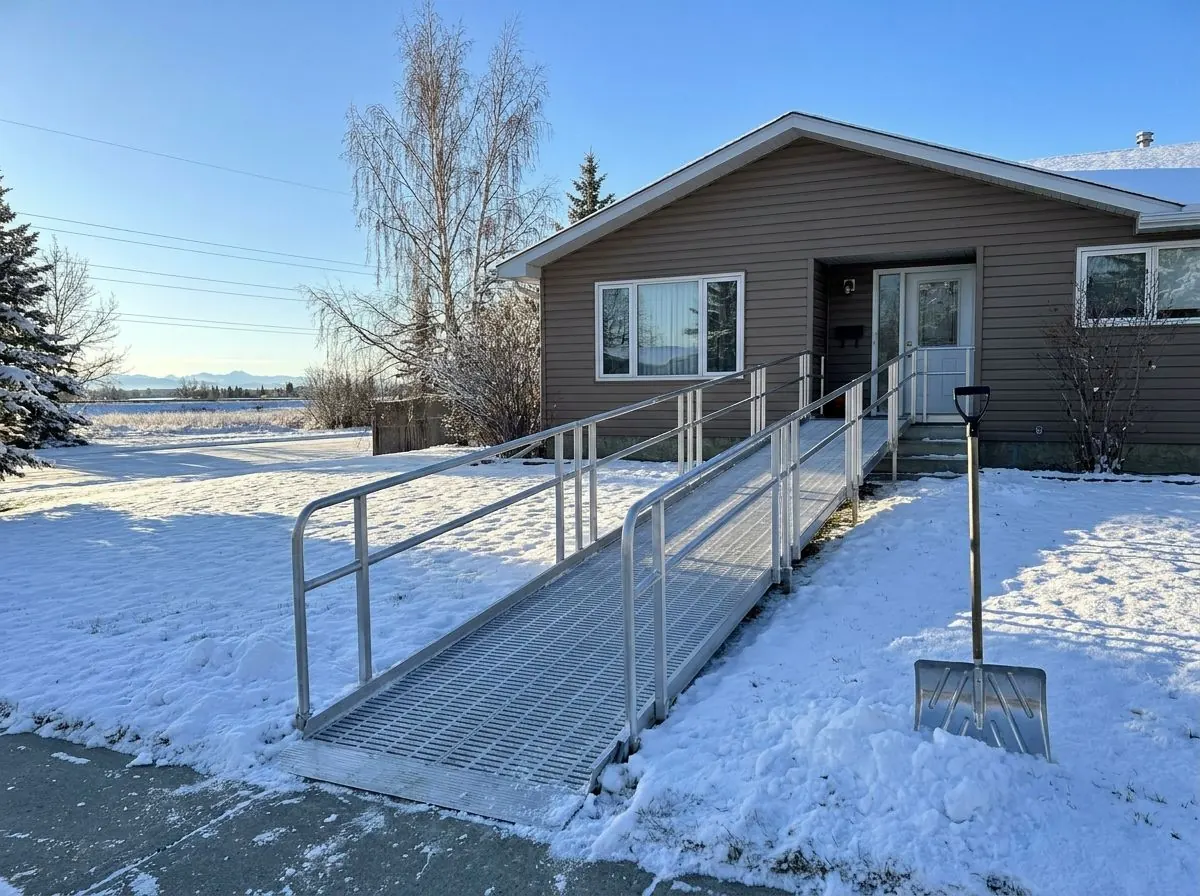
Modular Aluminum Home Entry Ramps
Weatherproof 10 ft to 20 ft aluminum ramps with handrails, no concrete.
Models: EZ-ACCESS PATHWAY 3G Modular
- 10–20 ft runs
- Handrails available
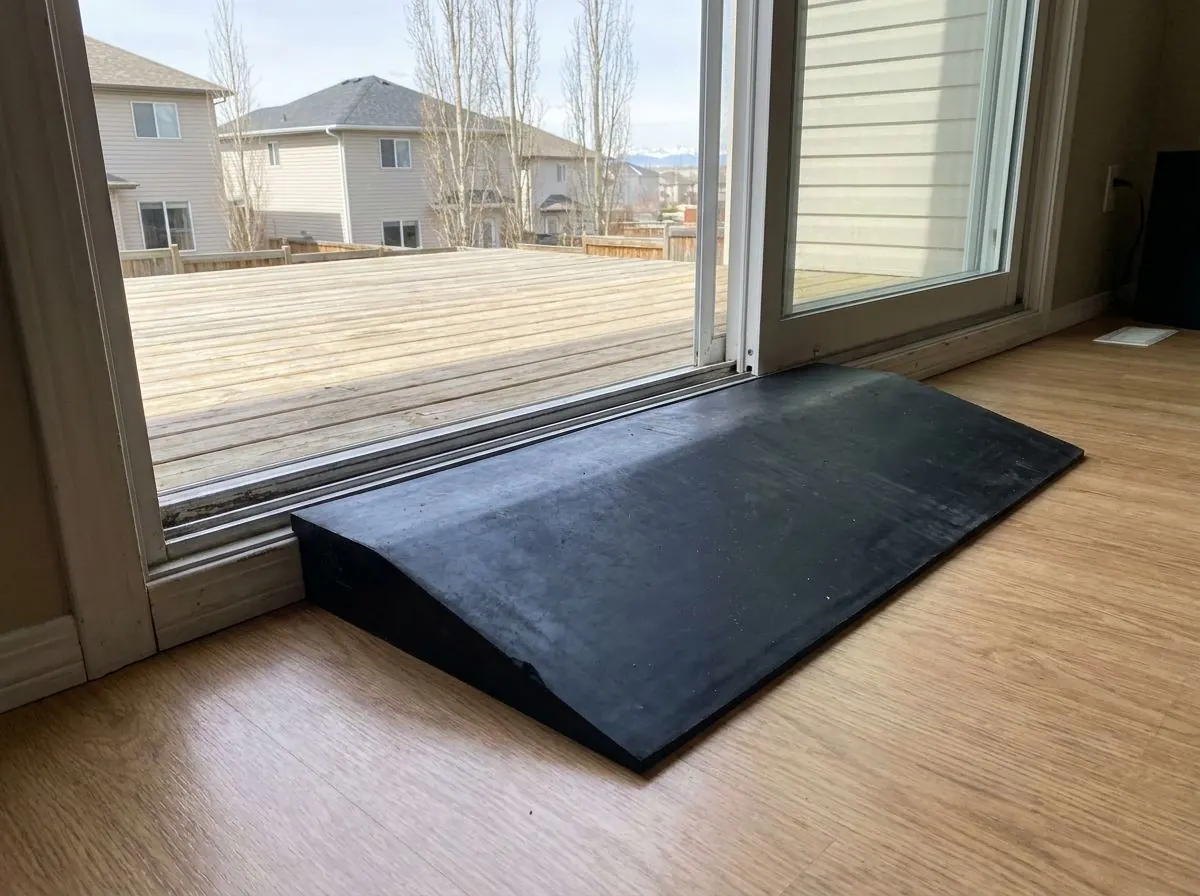
Rubber & Aluminum Threshold Ramps
Bevelled ramps for door sills, sliding patio doors and single steps.
- Doorways & sills
- Rubber or aluminum
Which one fits the need?
| If the need is… | Look at | Why |
|---|---|---|
| Two or more entry steps up to the front or back door | Modular Ramps | A 10 to 20 ft PATHWAY 3G run suits roughly 10 to 20 inches of rise at 1:12, with a platform at the door. |
| A power chair or scooter at the main entrance | Modular Ramps | Ramp sections and platforms are rated at 1,000 lb, in 36 or 48-inch widths, designed within the device maker’s slope limit. |
| A sliding patio door track or raised door sill | Threshold Ramps | The rubber Angled Entry Mat covers 1/2 to 2-1/2 inches in quarter-inch steps and can be trimmed to fit. |
| One step into a sunken living room or from the garage | Threshold Ramps | Aluminum Modular Entry Ramps cover rises of about 0.75 to 6.25 inches. Taller than that, choose a modular ramp. |
| A short-term need in a rented home or condominium | Modular Ramps | No concrete footings, and the whole system is removed at the end of the rental. |
Measuring your rise
The rise is the total height from the ground where the ramp will start to the top of the surface it has to reach. For an entry, that is the top of the door threshold, not the top step. For a patio door, measure each side of the track separately. Five minutes with a tape measure gives us most of what we need to quote.
- Lay a straight board or long level on the top surface (the threshold or top landing), sticking out level over the steps.
- Measure straight down from the underside of the board to the ground at the point where the ramp would begin, not at the bottom of the steps.
- If the ground slopes away from the house, measure a little further out as well; falling ground adds rise and length.
- For a sill or track, measure from the floor on each side to the top of the sill.
- Take a photo of the entry from the side and from the front, and note which way the door swings.
From rise to ramp length: the 1:12 guideline
The standard guideline is 1:12: one inch of rise for every 12 inches of ramp. In practice that means one foot of ramp for every inch of rise. It is the maximum slope in Alberta’s accessibility design guide, and although that guide’s requirements do not apply to detached houses, semi-detached houses, duplexes or townhouses, we design home ramps to the same guideline.
Gentler is easier and safer, especially in snow and ice. Alberta’s earlier barrier-free design guide described 1 in 20 as safer and less strenuous. For power chairs and scooters, the mobility device manufacturer’s slope limit governs, and a ramp should never be steeper than the owner’s guide allows.
- 2-inch rise: about 2 feet of ramp at 1:12, which a threshold ramp may handle
- 6-inch rise: about 6 feet at 1:12, so any threshold ramp shorter than that is steeper than the guideline
- 10-inch rise: about 10 feet, plus a platform at the door
- 20-inch rise: about 20 feet, plus platforms, often laid out with a turn
- 10-inch rise at 1:20: about 16 feet 8 inches
Modular aluminum ramps: for entry steps
When there are steps to get past, a modular ramp is the answer. We rent the EZ-ACCESS PATHWAY 3G system in runs of 10 to 20 feet, built from ramp sections of 2 to 8 feet, level platforms and handrails 34.5 inches high. EZ-ACCESS rates the ramp sections and platforms at 1,000 pounds, and the system stands on multi-positional base feet, so there is no concrete to pour.
Platforms matter as much as ramp length. A level platform at the door gives room to stop and open it, and platforms at a turn let a long ramp fold into an L or a switchback that fits a small yard. EZ-ACCESS notes that a rise over 30 inches may need an intermediate platform.
Threshold ramps: for sills, tracks and single steps
Inside the house, the barriers are small edges. Threshold ramps cover them, and the EZ-ACCESS TRANSITIONS range shows what the class offers: rubber Angled Entry Mats from half an inch to two and a half inches, rated at 850 pounds, and aluminum Modular Entry Ramps covering about three-quarters of an inch to six and a quarter inches, rated at 700 pounds. They suit sliding patio door tracks, door sills, the single step into a sunken living room and the step from the garage.
They are not made for use inside a wet shower, and we don’t fit them there. Above about six inches, or where there are two steps or more, a short ramp gets too steep and a modular ramp is the safer choice.
Calgary winters and ramps
A ramp that is easy in July can be dangerous in January. Snow packs down under wheels and feet, and a chinook can melt it by afternoon and leave ice by morning. Alberta’s earlier barrier-free guide warned that steep ramps can be unsafe to descend in snow and ice, which is one more reason to build gentle. Plan who will clear the ramp and when, keep the handrails clear so they can be gripped, and ask us before using any ice-melt product on the surface. PATHWAY 3G is available with a solid ribbed surface or an expanded metal surface with diamond-shaped openings for traction.
Permits and approvals
Permit requirements depend on your project. Tall ramps and platforms may be treated like decks. Check with the City of Calgary before installation; we can help with the details. Outside Calgary, check with your own municipality. If you rent your home or live in a condominium, get the landlord’s or board’s agreement before installation day.
Discharge coming up
Coming home from hospital in the next day or two?
Phone us with the discharge date and what the care team has recommended. We book delivery to arrive before the patient does, whether they are leaving Foothills Medical Centre, Peter Lougheed Centre, Rockyview General Hospital or South Health Campus. Same-day delivery depends on stock and the time you call, so the earlier the better.
Questions people ask us
How much does wheelchair ramp rental cost in Calgary?
Do I need a site visit before renting a ramp?
Is a ramp at my house required to meet building code?
How quickly can a ramp be installed?
What if the rise is more than 20 inches?
Will the ramp damage my lawn or driveway?
Rent ramps in Calgary
Phone with the date you need it and who it is for, or book online and we will call to confirm the model and delivery window.